Facility
Welcome Hall
The heart of the property, a manta-inspired gathering space built from bamboo and reclaimed timber.
Shaped by the land and held by the people who tend it.
Explore the spaces, the grounds, and everything in between.

Designed by Pablo Luna Studio, the architecture is rooted in sustainability and deep respect for place. Bamboo, reclaimed wood, rammed earth, and glass, materials chosen for what they give back, not what they take. Structures elevated above the terrain to preserve it. Open plans that let air, light, and the living landscape move freely through every space.
We call it Barefoot Magnificence: refined comfort and elemental living, held together. Natural materials, purified spring water, organic farm kitchen, a full spa, yoga shala open to the forest canopy, and sleeping quarters deliberately free from screens and digital noise. Quiet corners for stillness. Expansive spaces for practice. The deepest luxury here is not what we have built. It is what we have left intact.
"Now more than ever, we need a place to come home. To the earth, to ourselves, to each other."
Bumi Cinta is a quiet tribute to the land it stands on.
Every structure rises lightly from the earth, built from bamboo, reclaimed wood, rammed earth, and stone, materials chosen for their honesty and their connection to place. Nothing is forced. Nothing is imposed. The architecture listens to the landscape and responds to it.
Each space is guided by a simple principle: that beauty and responsibility are the same thing. Open plans that breathe. Elevated forms that preserve the terrain beneath them. Passive design that works with the climate rather than against it. At Bumi Cinta, sustainability is not a feature. It is the foundation everything else is built on.
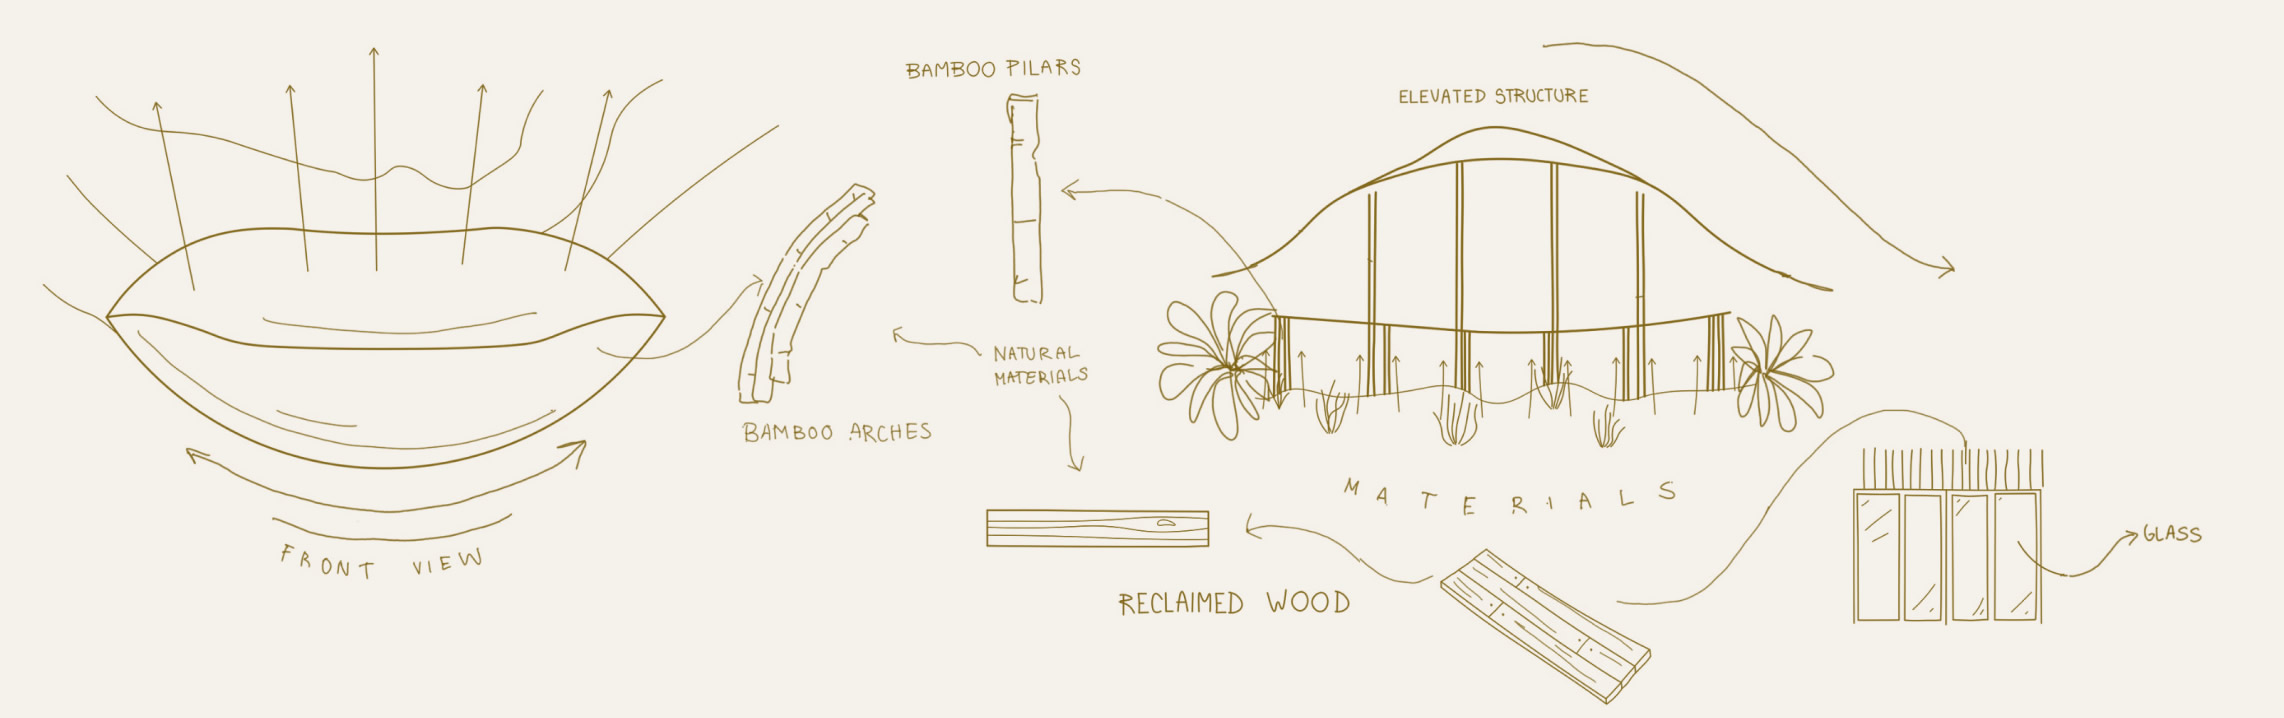
The Welcome Hall is where Bumi Cinta begins. Elevated above the land, the oval structure opens to the jungle, the ocean, and the valley below, offering expansive views from the moment you arrive. Built from bamboo, reclaimed wood, glass, and earth, it balances lightness with solidity, air with weight. A broad terrace extends outward. An open plan lets the breeze and the light move freely through. Two levels connected by a spiral staircase: the upper level receives you into the retreat, the lower hosts our restaurant where guests dine immersed in the living landscape. The kitchen, enclosed in textured rammed earth, grounds the airy structure with warmth.
Every detail here reflects how we build at Bumi Cinta: with recycled materials, bamboo structure, and passive design strategies that minimize impact and preserve the natural terrain. We do not build on the land. We build with it, elevated above it, in quiet dialogue with it. Arrival at Bumi Cinta is not a formality. It is the beginning of the experience itself.
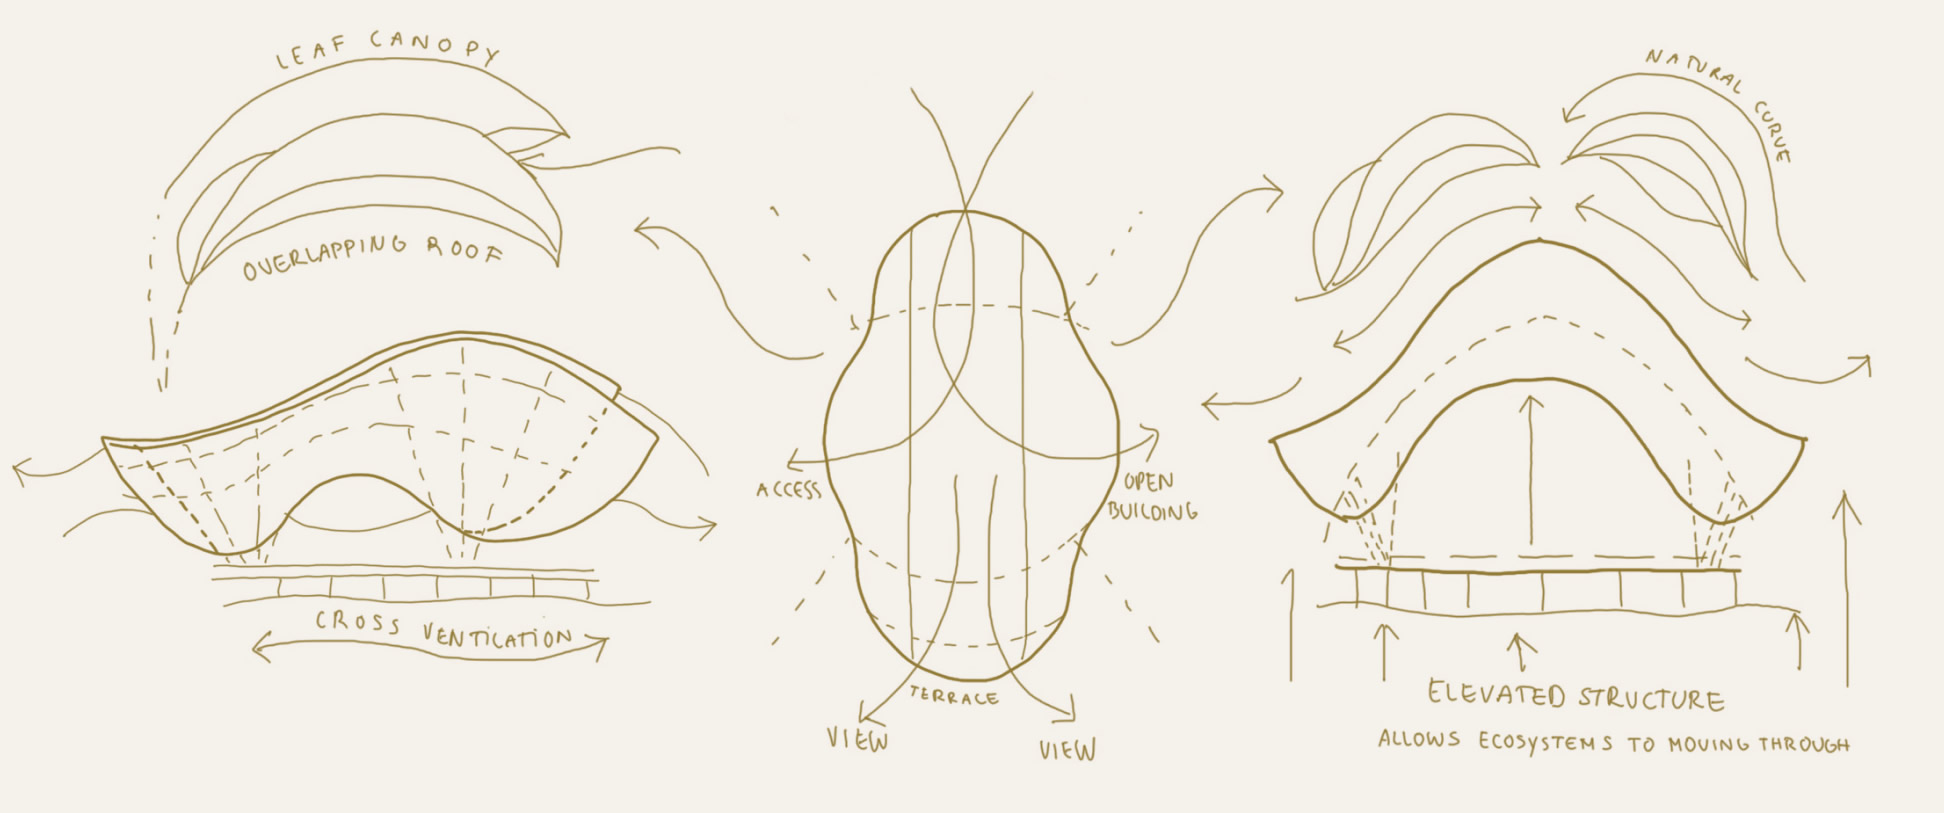
Our bungalows sit lightly on the land, elevated on stone foundations, open to the rhythms of the ocean, the valley, and the sky. Built from bamboo and clad in recycled wood shingles, their curving forms draw from the jungle canopy itself, where openness and shelter naturally coexist. The boundary between inside and outside dissolves here. Light moves freely. The breeze moves freely. The trees and the sea are always in frame.
Staying in the bungalows is an immersive experience. Open fronts flow directly into the surrounding greenery. Guests wake to birdsong, rest under sheltering bamboo arcs, and feel the living landscape as a constant presence rather than a backdrop. Light structure and grounded stone, held together. Protective and expansive at once. This is what it feels like to belong to a place rather than simply visit it.
Learn MoreOur team of space holders is ready for you.
Begin Your Inquiry
